

12606 WOOD IBIS WAY
Tampa, FL 33624
- 3 Beds
- 2 Baths Full Baths: 2
- 1,556 SqFt
- 0.35 Lot Size
- 1983 Year Built
GALLERY
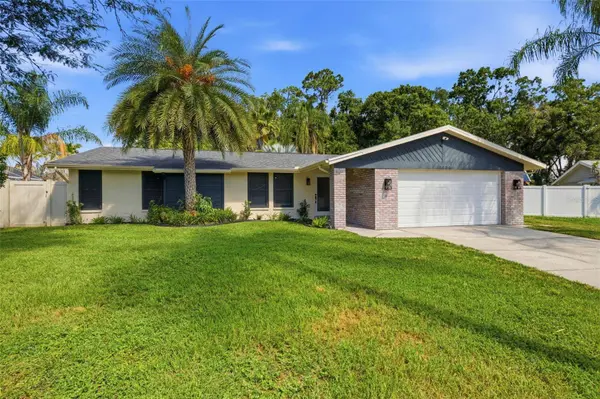
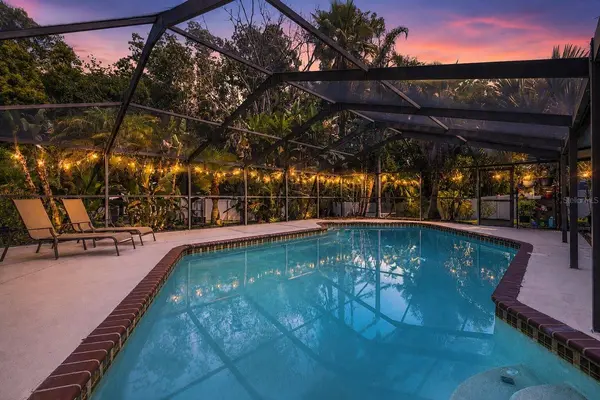
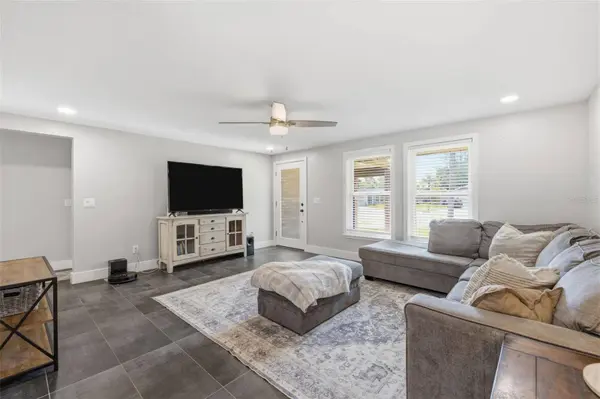
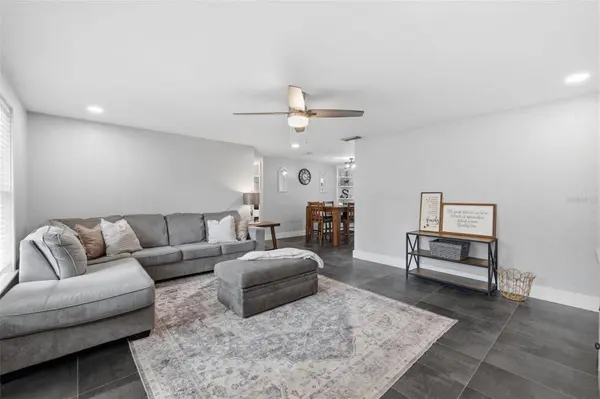
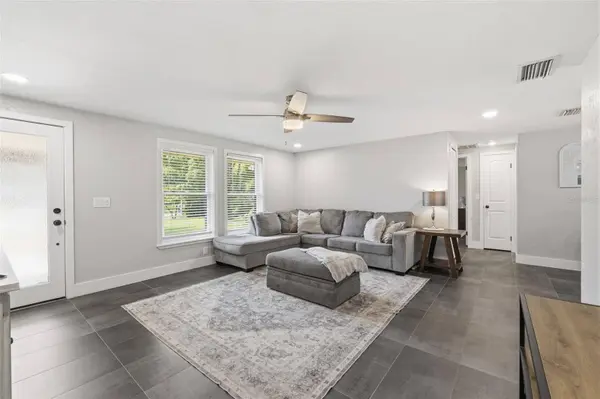
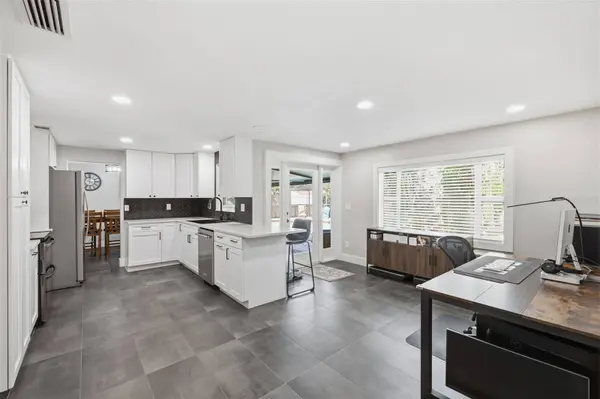
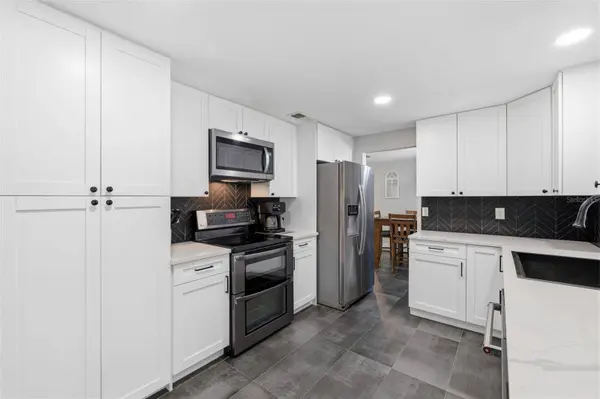
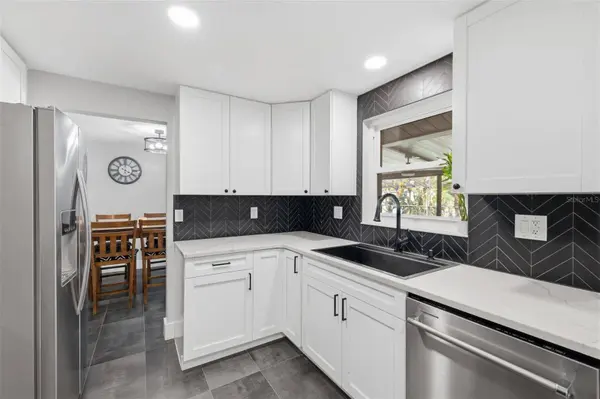
PROPERTY DETAIL
Key Details
Property Type Single Family Home
Sub Type Single Family Residence
Listing Status Active Under Contract
Purchase Type For Sale
Square Footage 1, 556 sqft
Price per Sqft $340
Subdivision Country Run Unit 1
MLS Listing ID TB8518005
Bedrooms 3
Full Baths 2
HOA Y/N No
Year Built 1983
Annual Tax Amount $5,178
Lot Size 0.350 Acres
Acres 0.35
Lot Dimensions 76x146
Property Sub-Type Single Family Residence
Source Stellar MLS
Location
State FL
County Hillsborough
Community Country Run Unit 1
Area 33624 - Tampa / Northdale
Zoning PD
Building
Story 1
Entry Level One
Foundation Slab
Lot Size Range 1/4 to less than 1/2
Sewer Public Sewer
Water Public
Structure Type Block
New Construction false
Interior
Interior Features Ceiling Fans(s), Living Room/Dining Room Combo, Stone Counters, Window Treatments
Heating Central
Cooling Central Air
Flooring Tile
Furnishings Unfurnished
Fireplace false
Appliance Dishwasher, Microwave, Range, Refrigerator
Laundry In Garage
Exterior
Exterior Feature Private Mailbox, Sidewalk
Parking Features Garage Door Opener
Garage Spaces 2.0
Fence Vinyl
Pool In Ground, Salt Water
Utilities Available Public
View Y/N No
Water Access No
Roof Type Shingle
Porch Covered, Rear Porch, Screened
Attached Garage true
Exposure Southeast
Garage true
Private Pool Yes
Schools
Elementary Schools Cannella-Hb
Middle Schools Pierce-Hb
High Schools Leto-Hb
Others
Senior Community No
Ownership Fee Simple
Acceptable Financing Cash, Conventional, FHA, VA Loan
Listing Terms Cash, Conventional, FHA, VA Loan
Special Listing Condition None
Virtual Tour https://www.propertypanorama.com/instaview/stellar/TB8518005
SIMILAR HOMES FOR SALE
Check for similar Single Family Homes at price around $530,000 in Tampa,FL

Active
$524,000
16502 E COURSE DR, Tampa, FL 33624
Listed by Kelly Mothershead Timmons KELLER WILLIAMS REALTY- PALM H5 Beds 3 Baths 2,576 SqFt
Active
$324,900
10309 PARKCREST DR, Tampa, FL 33624
Listed by Pedro Luna, PA CHARLES RUTENBERG REALTY INC3 Beds 2 Baths 1,259 SqFt
Active
$475,000
5646 PADDOCK TRAIL DR, Tampa, FL 33624
Listed by Tina Newby PREMIER SOTHEBYS INTL REALTY4 Beds 2 Baths 2,024 SqFt
CONTACT