

$255,000
$264,900
3.7%For more information regarding the value of a property, please contact us for a free consultation.
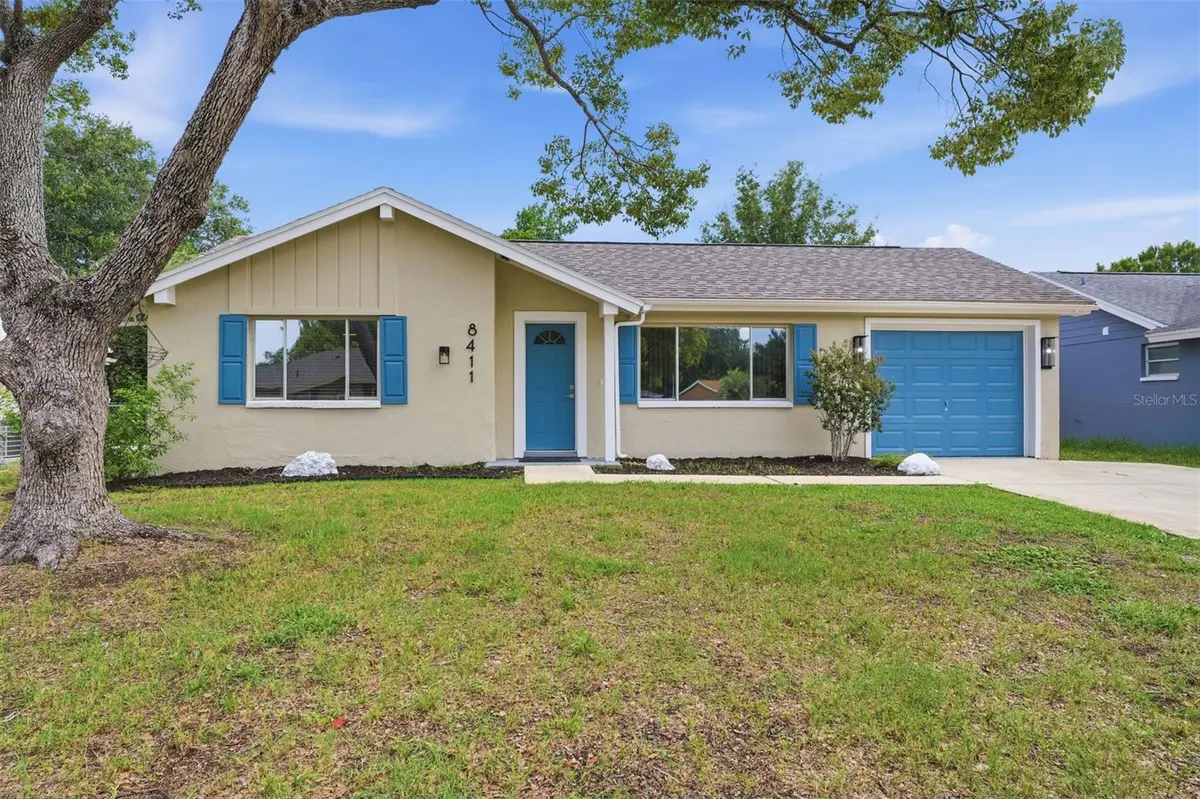
8411 LINCOLNSHIRE DR Hudson, FL 34667
3 Beds
3 Baths
1,254 SqFt
Key Details
Sold Price $255,000
Property Type Single Family Home
Sub Type Single Family Residence
Listing Status Sold
Purchase Type For Sale
Square Footage 1,254 sqft
Price per Sqft $203
Subdivision Beacon Woods Village
MLS Listing ID TB8530963
Sold Date 09/04/26
Bedrooms 3
Full Baths 2
Half Baths 1
HOA Fees $30/mo
HOA Y/N Yes
Annual Recurring Fee 360.0
Year Built 1978
Annual Tax Amount $2,751
Lot Size 5,227 Sqft
Acres 0.12
Property Sub-Type Single Family Residence
Source Stellar MLS
Property Description
Completely Renovated! Don't miss this rare opportunity to own a beautifully remodeled 3BR/2.5BA home in the desirable Beacon Woods community! The open kitchen has been stylishly updated with quality cabinetry, quartz countertops, and all-new stainless steel appliances. Additional updates include all-new glass interior doors, fresh interior and exterior paint, luxury vinyl plank flooring, new ceiling fans with remotes, updated vanities, new window treatments, and modern lighting throughout. Major systems have also been upgraded, with a new HVAC system (2026) and a newer roof (2024) — offering added peace of mind for years to come. The bright, open floor plan is ideal for entertaining, while the split-bedroom design provides a private primary suite retreat. The 1-car garage includes space for a washer and dryer, as well as a 3rd bathroom with both a shower and a toilet. Unwind year-round in the newly screened lanai and experience true Florida living. Beacon Woods offers resort-style amenities, including a heated pool, fitness center, tennis and pickleball courts, basketball, bocce, shuffleboard, a playground, billiards, a clubhouse, and a full calendar of social activities. This move-in-ready gem won't last — schedule your private showing today!
Location
State FL
County Pasco
Community Beacon Woods Village
Area 34667 - Hudson/Bayonet Point/Port Richey
Zoning PUD
Interior
Interior Features Open Floorplan, Primary Bedroom Main Floor
Heating Central, Electric
Cooling Central Air
Flooring Luxury Vinyl
Furnishings Unfurnished
Fireplace false
Appliance Dishwasher, Microwave, Range, Refrigerator
Laundry In Garage
Exterior
Exterior Feature Private Entrance, Private Yard
Garage Spaces 1.0
Community Features Deed Restrictions, Golf, Playground, Pool, Tennis Court(s)
Utilities Available Cable Available, Electricity Available, Water Available
Amenities Available Basketball Court, Clubhouse, Fitness Center, Playground, Pool, Sauna, Tennis Court(s)
View Y/N No
Water Access No
Roof Type Shingle
Porch Rear Porch, Screened
Attached Garage true
Exposure South
Garage true
Private Pool No
Building
Story 1
Entry Level One
Foundation Slab
Lot Size Range 0 to less than 1/4
Sewer Public Sewer
Water Public
Structure Type Block,Stucco
New Construction false
Schools
Elementary Schools Gulf Highland Elementary
Middle Schools Hudson Academy ( 4-8)
High Schools Fivay High-Po
Others
Pets Allowed Breed Restrictions, Cats OK, Dogs OK
Senior Community No
Pet Size Large (61-100 Lbs.)
Ownership Fee Simple
Monthly Total Fees $30
Acceptable Financing Cash, Conventional, FHA, VA Loan
Membership Fee Required Required
Listing Terms Cash, Conventional, FHA, VA Loan
Num of Pet 3
Special Listing Condition None
Read Less
Want to know what your home might be worth? Contact us for a FREE valuation!

Our team is ready to help you sell your home for the highest possible price ASAP

© 2026 My Florida Regional MLS DBA Stellar MLS. All Rights Reserved.
Bought with Zeke Lebnine PREFERRED SHORE LLC
GET MORE INFORMATION
